Kitchen remodeling · Kansas City
A kitchen for
the way
you live.
The coffee-before-everything kitchen. The gather-round-the-island kitchen. Let’s make yours a place that feels as good as it works.
Explore kitchen ideasThoughtfully considered. Entirely yours.
Welcome to JB Kitchens
Not just a new look.
A better way to
be at home.
A beautiful kitchen should do more than photograph well. It should give you somewhere to set the groceries, drawers that make sense, and room for the people who always end up in the kitchen.
JB Kitchens Kansas City is focused on kitchen remodeling—from a complete rethink of the room to the cabinetry, surfaces and finishing details that bring it together. Start with what isn’t working. Then imagine what could.
Explore the possibilitiesWhat we do
The whole kitchen.
Every considered detail.
One room, many decisions. Connect the layout, materials and practical details around the way you cook, gather and live.
Complete kitchen remodeling
Bring the room together as a whole. Consider the footprint, appliance placement, work zones and finishes before individual selections begin competing for space.
Cabinetry & better storage
Make room for what you actually use. Explore cabinet configurations, deeper drawers, pantry organization and hardware that balances a clean look with everyday access.
Countertops & working surfaces
Compare quartz, natural stone and other surfaces for your cooking habits, care preferences and overall palette. Edge profiles, seams and sink placement matter, too.
Backsplash & finishing details
Give the kitchen its own character with tile, texture and a considered color palette. Coordinate the backsplash with counters, cabinet hardware and the room’s natural light.
Islands & more intuitive layouts
Create a useful place to prep, sit or gather—without crowding the room. Start with walkway clearances, appliance doors and seating space, then decide whether an island fits.
Kitchen flooring & lighting
Complete the room with flooring suited to spills and daily traffic, plus task lighting where you work and softer lighting where you linger. Planned as part of your kitchen remodel.
Find your direction
Different kitchens.
The same feeling of home.
Save what catches your eye. A cabinet color, a quieter countertop, a more generous island—your starting point can be one small detail.
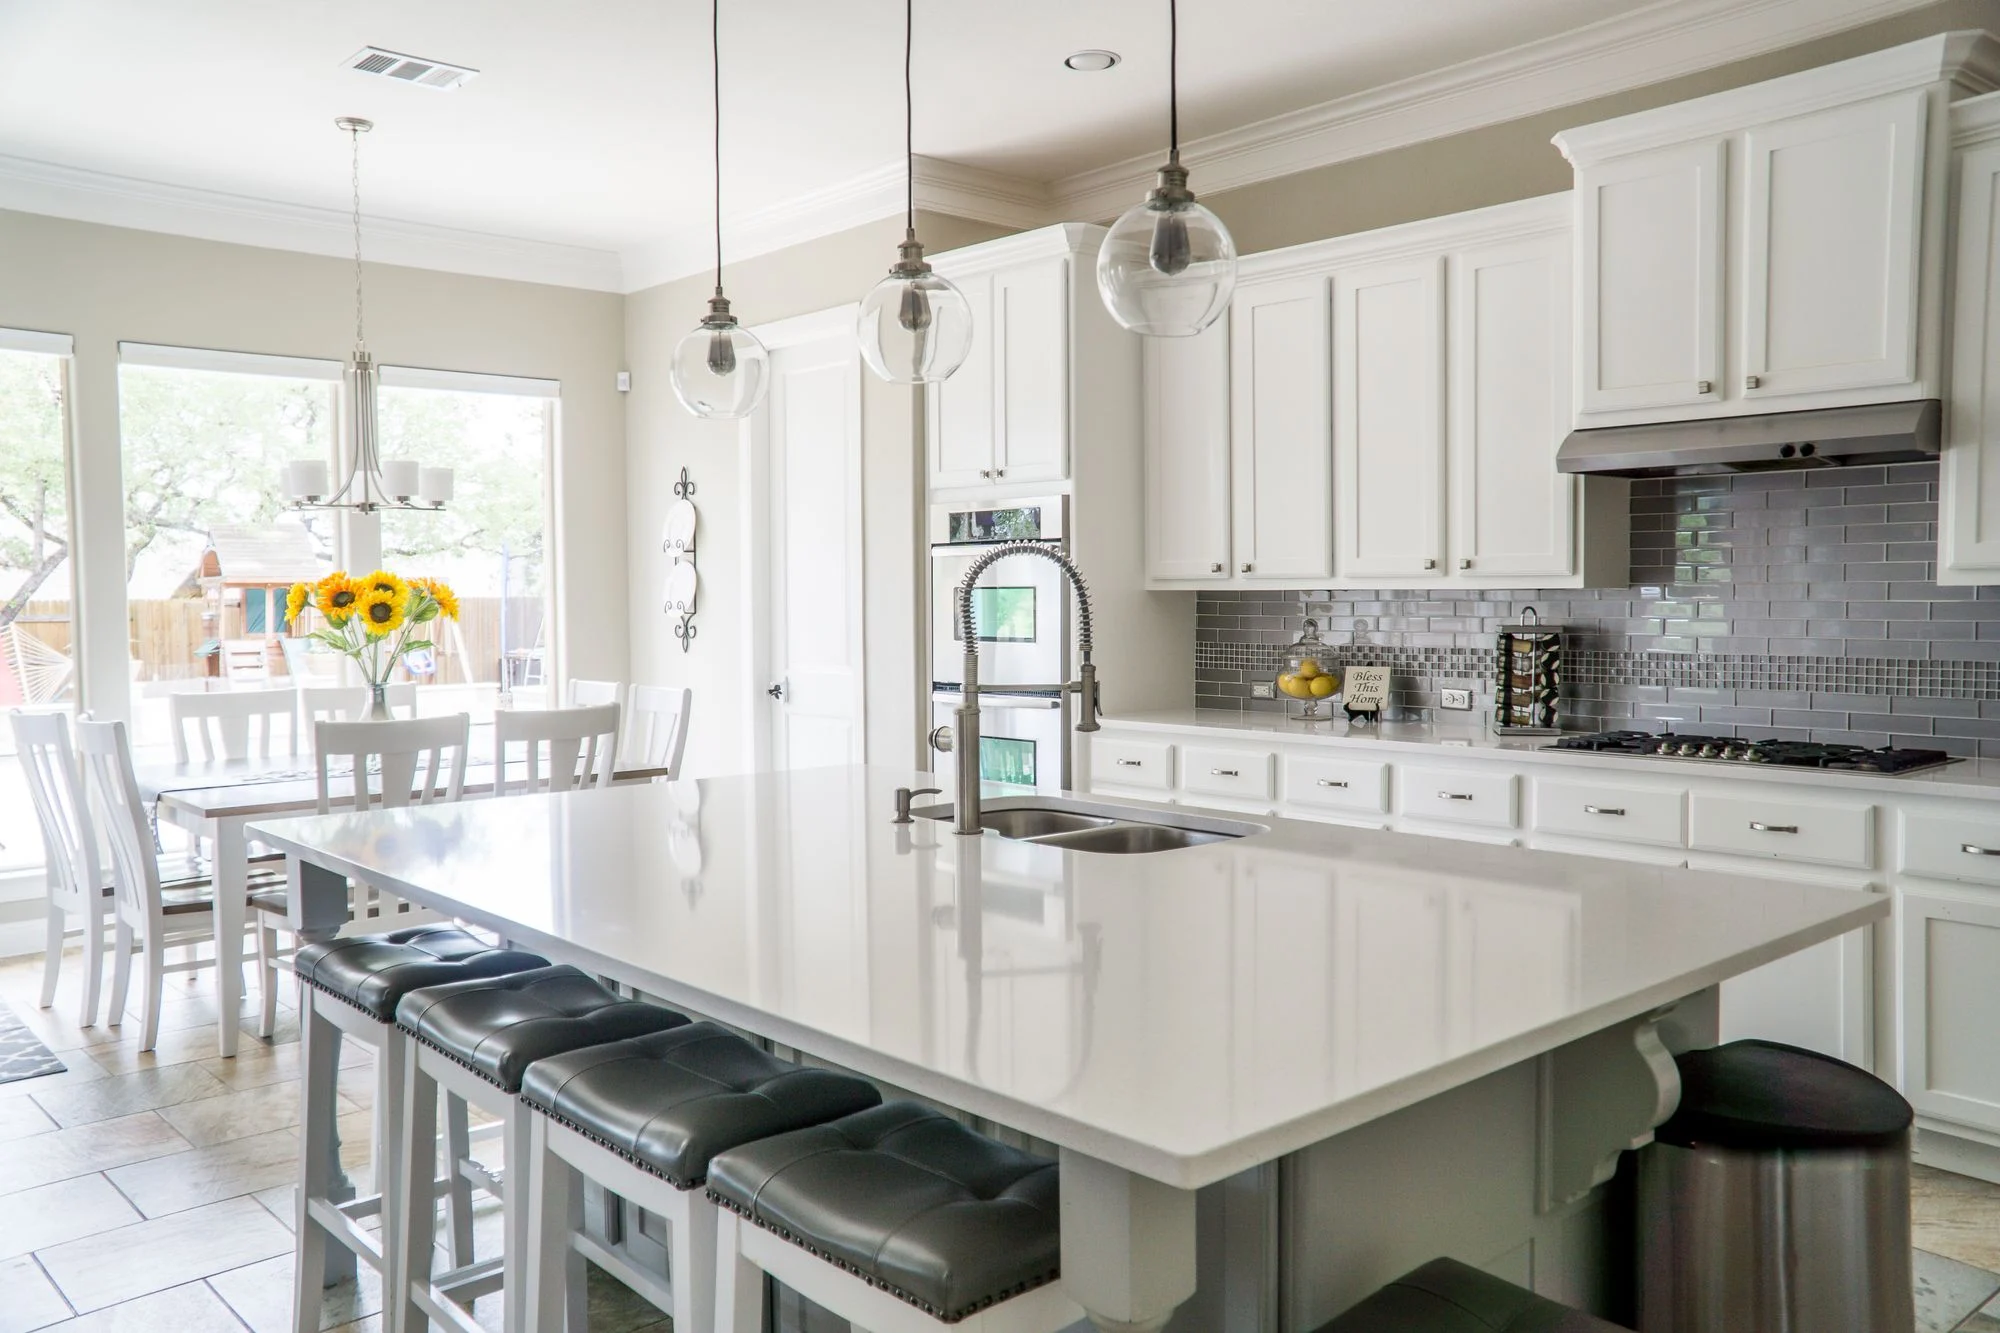
Light & gathered
Soft neutrals · generous seating · everyday ease
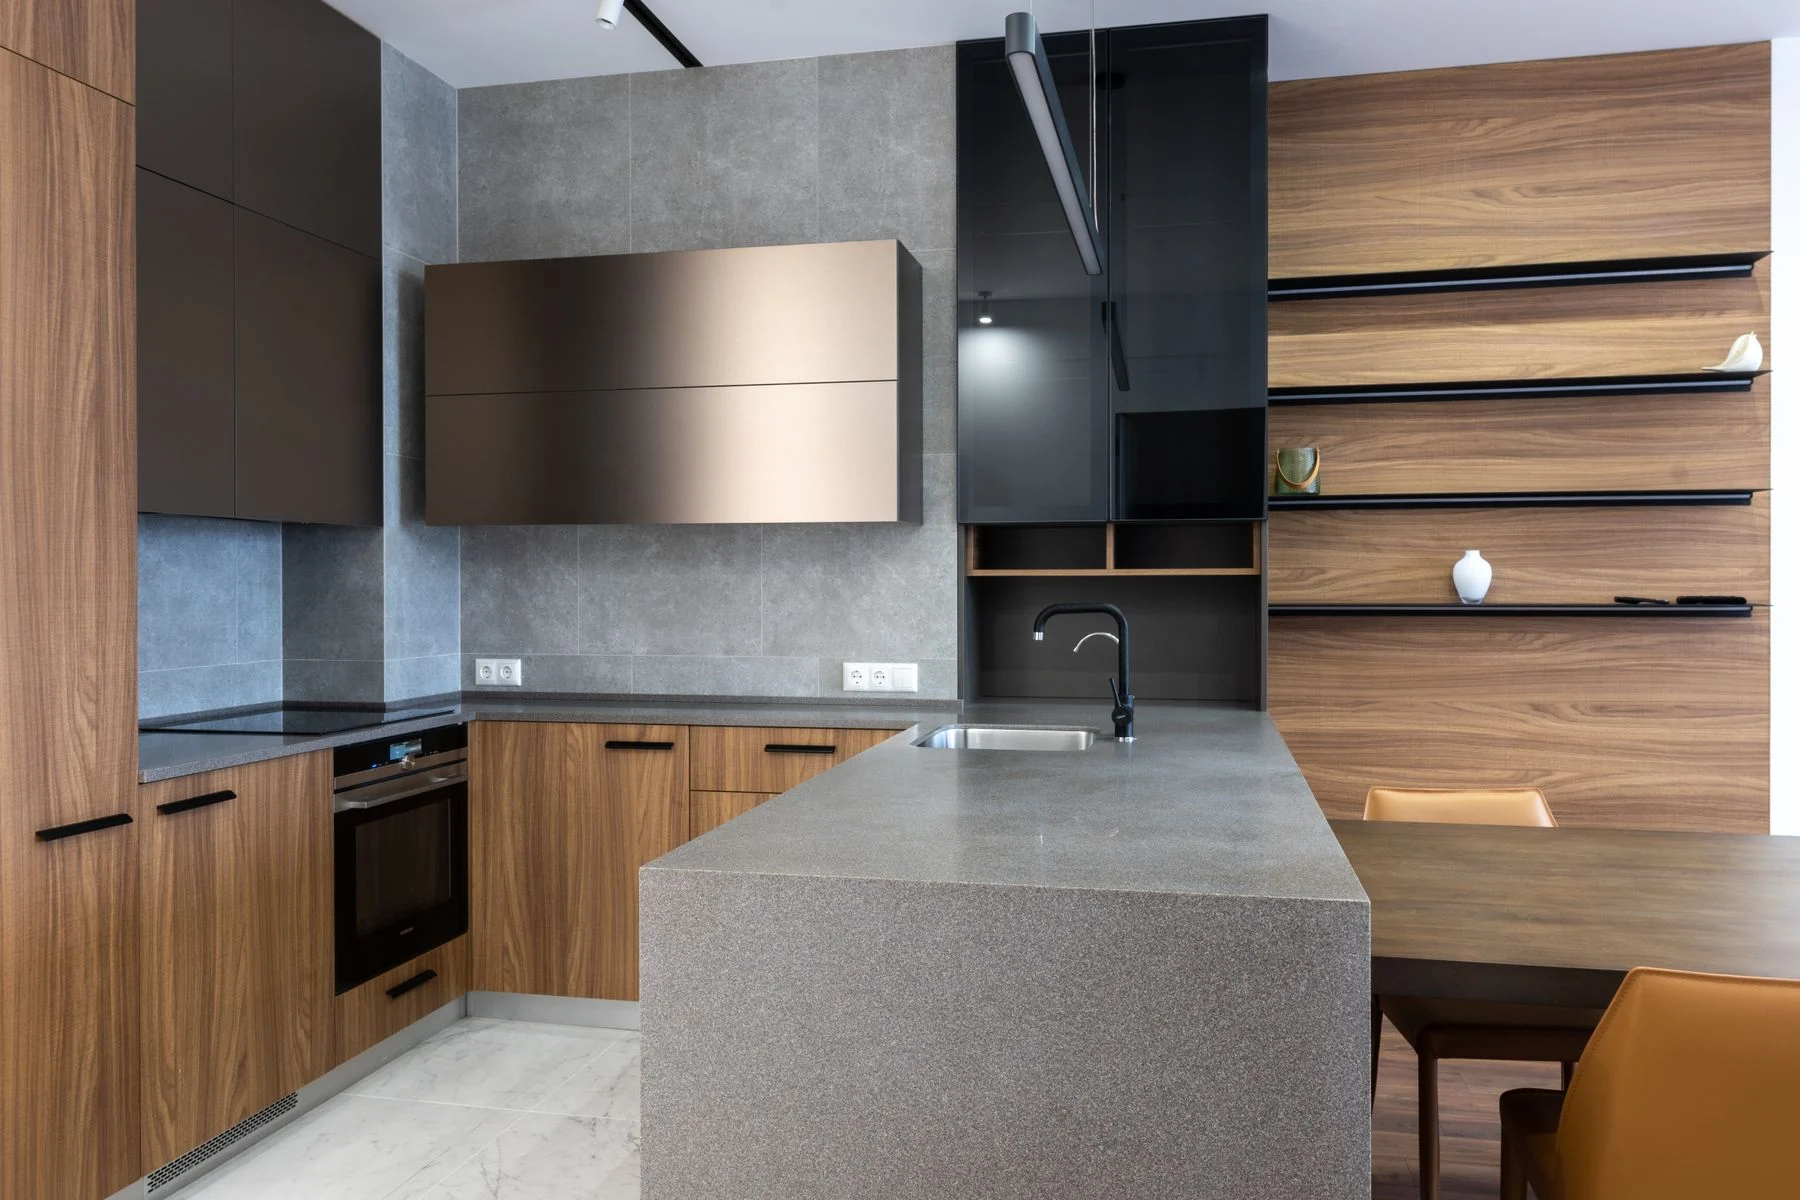
Warm & natural
Wood grain · tactile stone · a grounded palette
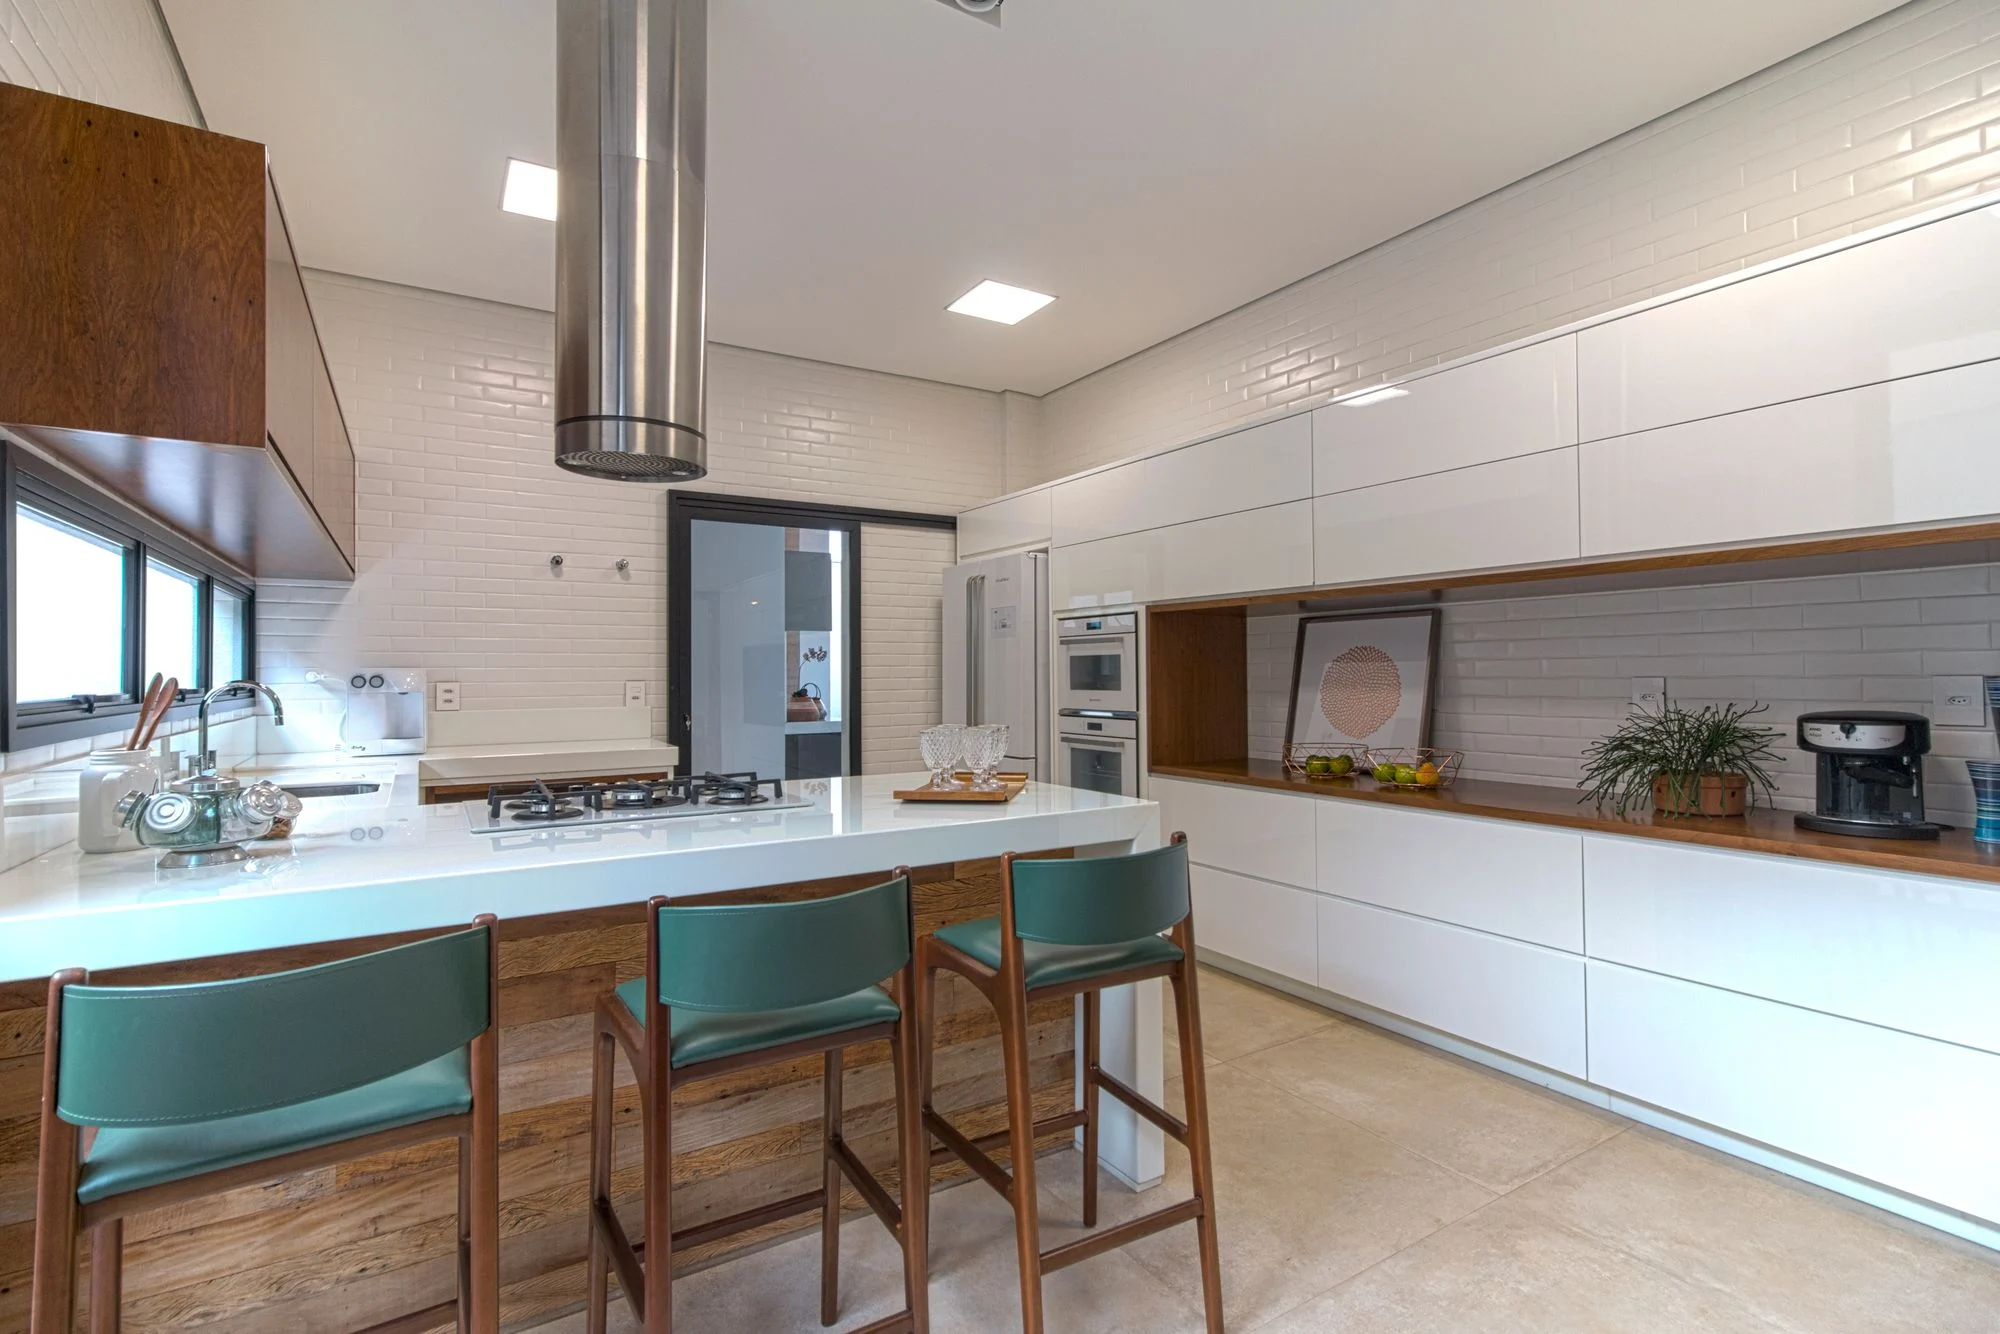
Clean & considered
Simple lines · useful storage · room to breathe
A note on the imagery: these are stock photographs shared as design inspiration, not completed JB Kitchens projects. Photography credits.
A thoughtful place to start
Before the transformation,
a clear conversation.
A kitchen remodel involves more than materials. Use these milestones to understand the decisions ahead and discuss a plan for your space.
Talk about your kitchen
Share what works, what doesn’t and what you’d love to change. Bring a few photos, your priorities and an idea of the investment you’re considering.
Define the direction
Discuss the room’s dimensions, layout possibilities and material choices. Understand what the proposed scope includes and where decisions still need to be made.
Plan before the disruption
Confirm the written scope, selections, project-specific pricing and schedule. Clarify permits, product lead times and temporary kitchen arrangements before work begins.
Bring the details together
From preparation to finishing touches, discuss progress and changes as the space takes shape. Review outstanding details and material care at the final walkthrough.
The exact scope, responsibilities, cost and timing depend on your home and the agreed project. Confirm those details before committing to construction.
Rooted in everyday life
Kansas City kitchens.
Your kind of home.
An older kitchen with a tight footprint. A newer home with storage that never quite works. A room that needs to feel more connected to the rest of the house. Every kitchen starts with its own possibilities.
For a Kansas City kitchen, the best starting point is the home itself: its layout, its character and the way you use it. Project scope, availability and any permit requirements should be confirmed for the specific location before work begins.
Start with the practical questionsGood questions
A little clarity
before you begin.
Some of the decisions that come up early in a kitchen remodel. Your home and project scope will shape the specifics.
Where should I start with my kitchen remodel?
Start with how the room works today. Note the storage you’re missing, awkward traffic paths, appliances you plan to keep and surfaces that need attention. A few current photos and inspiration images make an initial conversation more useful than a fully finished design.
Can I update my kitchen without changing the layout?
Yes, a kitchen can feel very different with new cabinetry, surfaces, a backsplash and better lighting in the existing footprint. Whether cabinets can be retained or particular materials replaced independently depends on their condition and how the room is assembled. Discuss those details before deciding on the scope.
What affects the cost of a kitchen remodel?
Cabinet configuration, material selections, room size and the amount of demolition all matter. Moving plumbing, changing walls or upgrading electrical systems can add complexity. There isn’t a single price that fits every kitchen; ask for a project-specific written scope and clarify allowances, exclusions and how changes are approved.
How long does a kitchen remodel take?
Timing depends on the scope, product availability, any required permits and what is found once work begins. Design decisions and cabinet or countertop lead times can affect the calendar before construction starts. Confirm the anticipated schedule for your project and when the kitchen will be out of use.
Will an island fit in my kitchen?
Possibly, but comfortable circulation comes first. An island needs enough clearance for people, seating and open appliance doors—not just enough floor space for the cabinets themselves. In a smaller room, a peninsula or a revised cabinet layout may work better.
Should I plan for permits or inspections?
Permit and inspection requirements depend on the jurisdiction and the actual work. Structural changes, electrical alterations, gas and plumbing work may require approvals. Confirm the applicable requirements, who is responsible and how inspections affect the schedule before work starts.
Can I stay at home during the work?
Many homeowners do, but access to the kitchen may be limited. Plan for meals, a temporary preparation area, dust, noise, pets and children. Discuss the work area and any expected utility interruptions before deciding what will be comfortable for your household.
What kitchen features can I explore here?
Explore complete kitchen remodeling, cabinetry and storage, countertops, backsplashes, islands and layout, plus flooring and lighting as part of the kitchen. Consider these elements together so the room works as a whole, rather than treating each selection as a separate decision.